Leave a Message

By providing your contact information to Northland Sotheby's International Realty, your personal information will be processed in accordance with Northland Sotheby's International Realty's Privacy Policy. By checking the box(es) below, you expressly consent to receive marketing or promotional real estate communication from Northland Sotheby's International Realty in the manner selected by you. For SMS text messages, message frequency varies. Message and data rates may apply. Consent is not a condition of purchase of any goods or services. You may opt out of receiving further communications from Northland Sotheby's International Realty at any time. To opt out of receiving SMS text messages, reply STOP to unsubscribe. SMS text messaging is subject to our Terms of Use.

Thank you for your message. We will be in touch with you shortly.

Courtesy of Northland Sotheby's International Realty, Listing Contact:  
See all photos

29841 County Road 3

29841 County Road 3, Merrifield, MN 56465
Coming Soon

29841 County Road 3, Merrifield MN

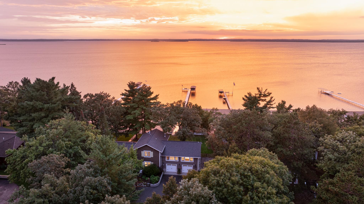
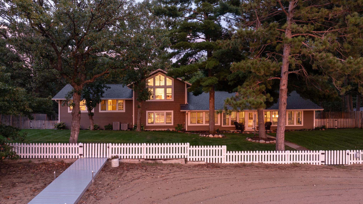
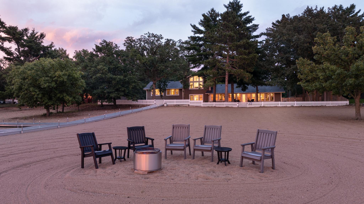
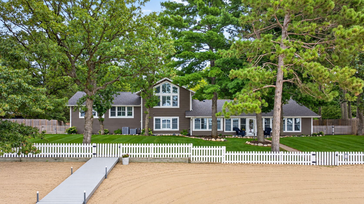
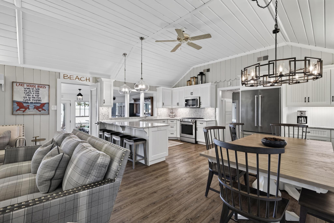
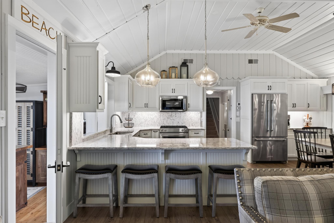
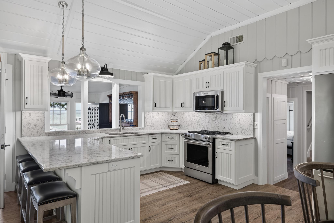
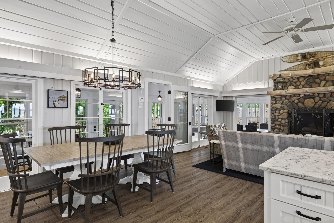
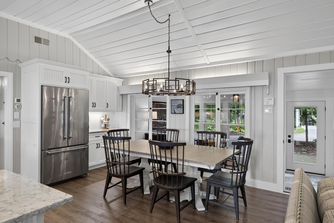
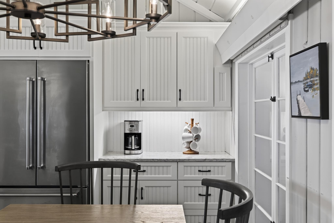
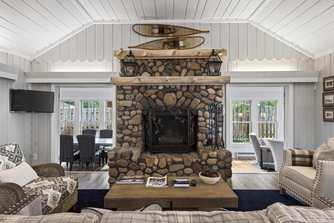
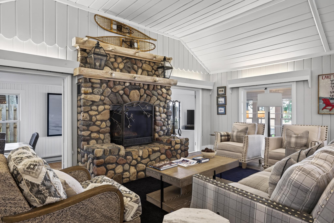
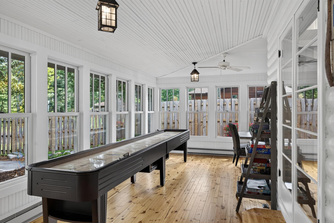
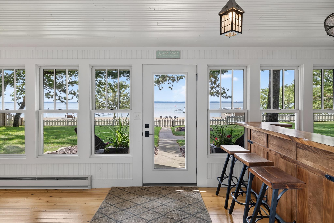
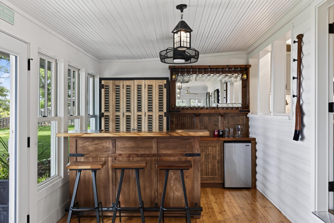
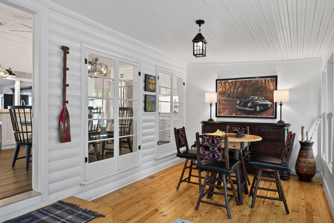
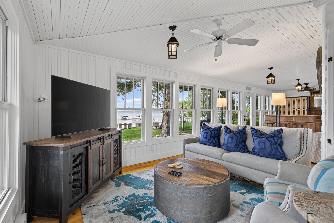
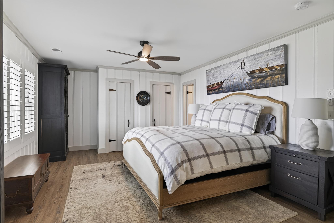
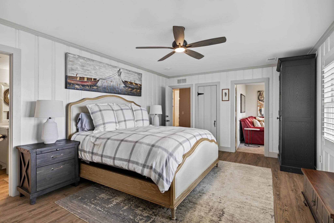
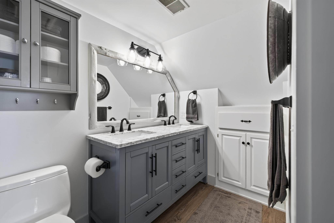
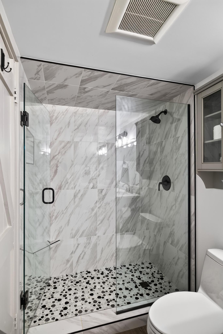
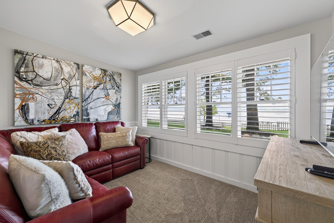
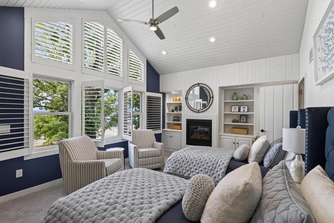
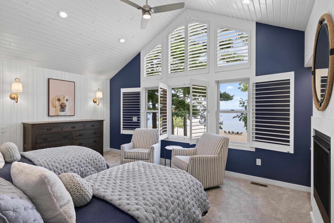
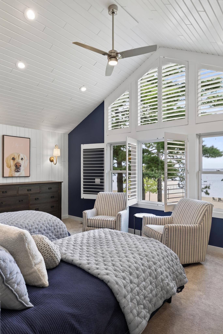
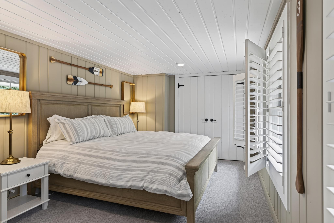
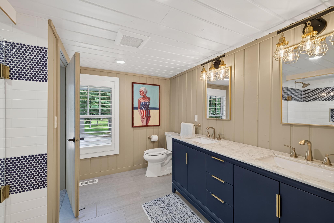
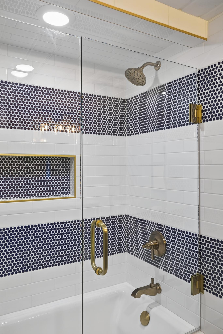
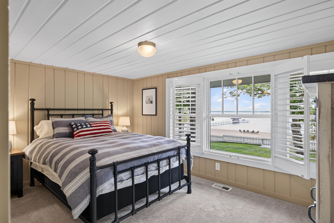
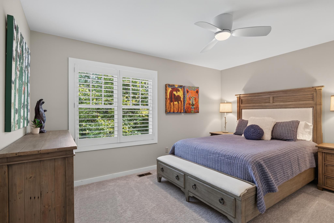
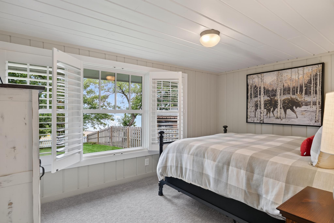
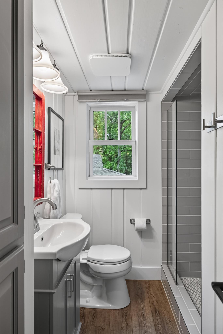
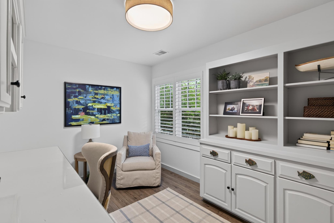
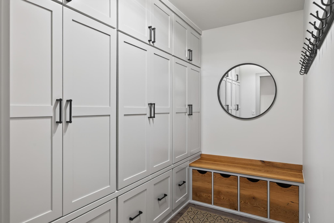
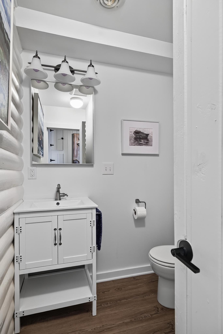
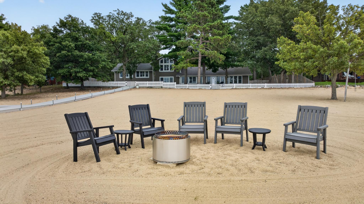
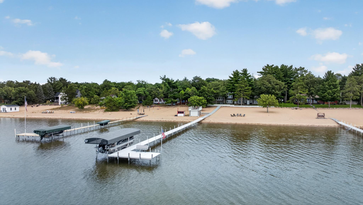
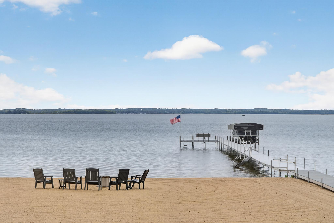
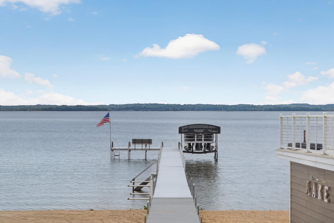
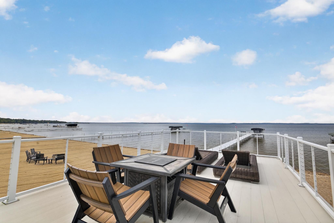
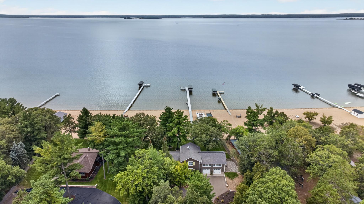
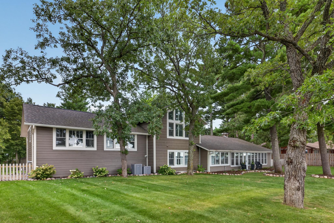
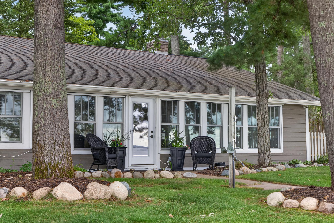
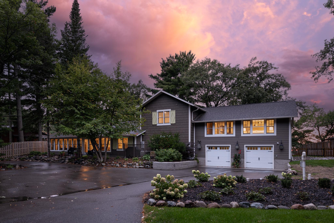
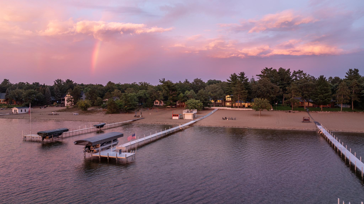
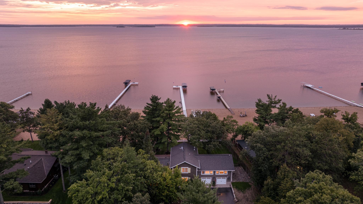
A truly distinguished Pelican Lake estate, offering timeless architecture, refined craftsmanship, and an unparalleled sugar-sand beach. Meticulously remodeled, this fully furnished residence preserves its original character while introducing elevated finishes, modern systems, and effortless comfort. Six beautifully appointed bedrooms accommodate family and guests with ease, while the expansive wraparound porch and built-in bar create an exceptional setting for entertaining and enjoying the lake. Outside, a premier sugar-sand beach meets the crystal-clear waters of Pelican Lake, while the rooftop deck above the lakeside boathouse captures sweeping water views and unforgettable sunsets. Impeccably maintained and truly turnkey, this is a rare opportunity to own one of the area's most distinctive lake retreats.

Amenities

Interior

Total Bedrooms:

6

Total Bathrooms:

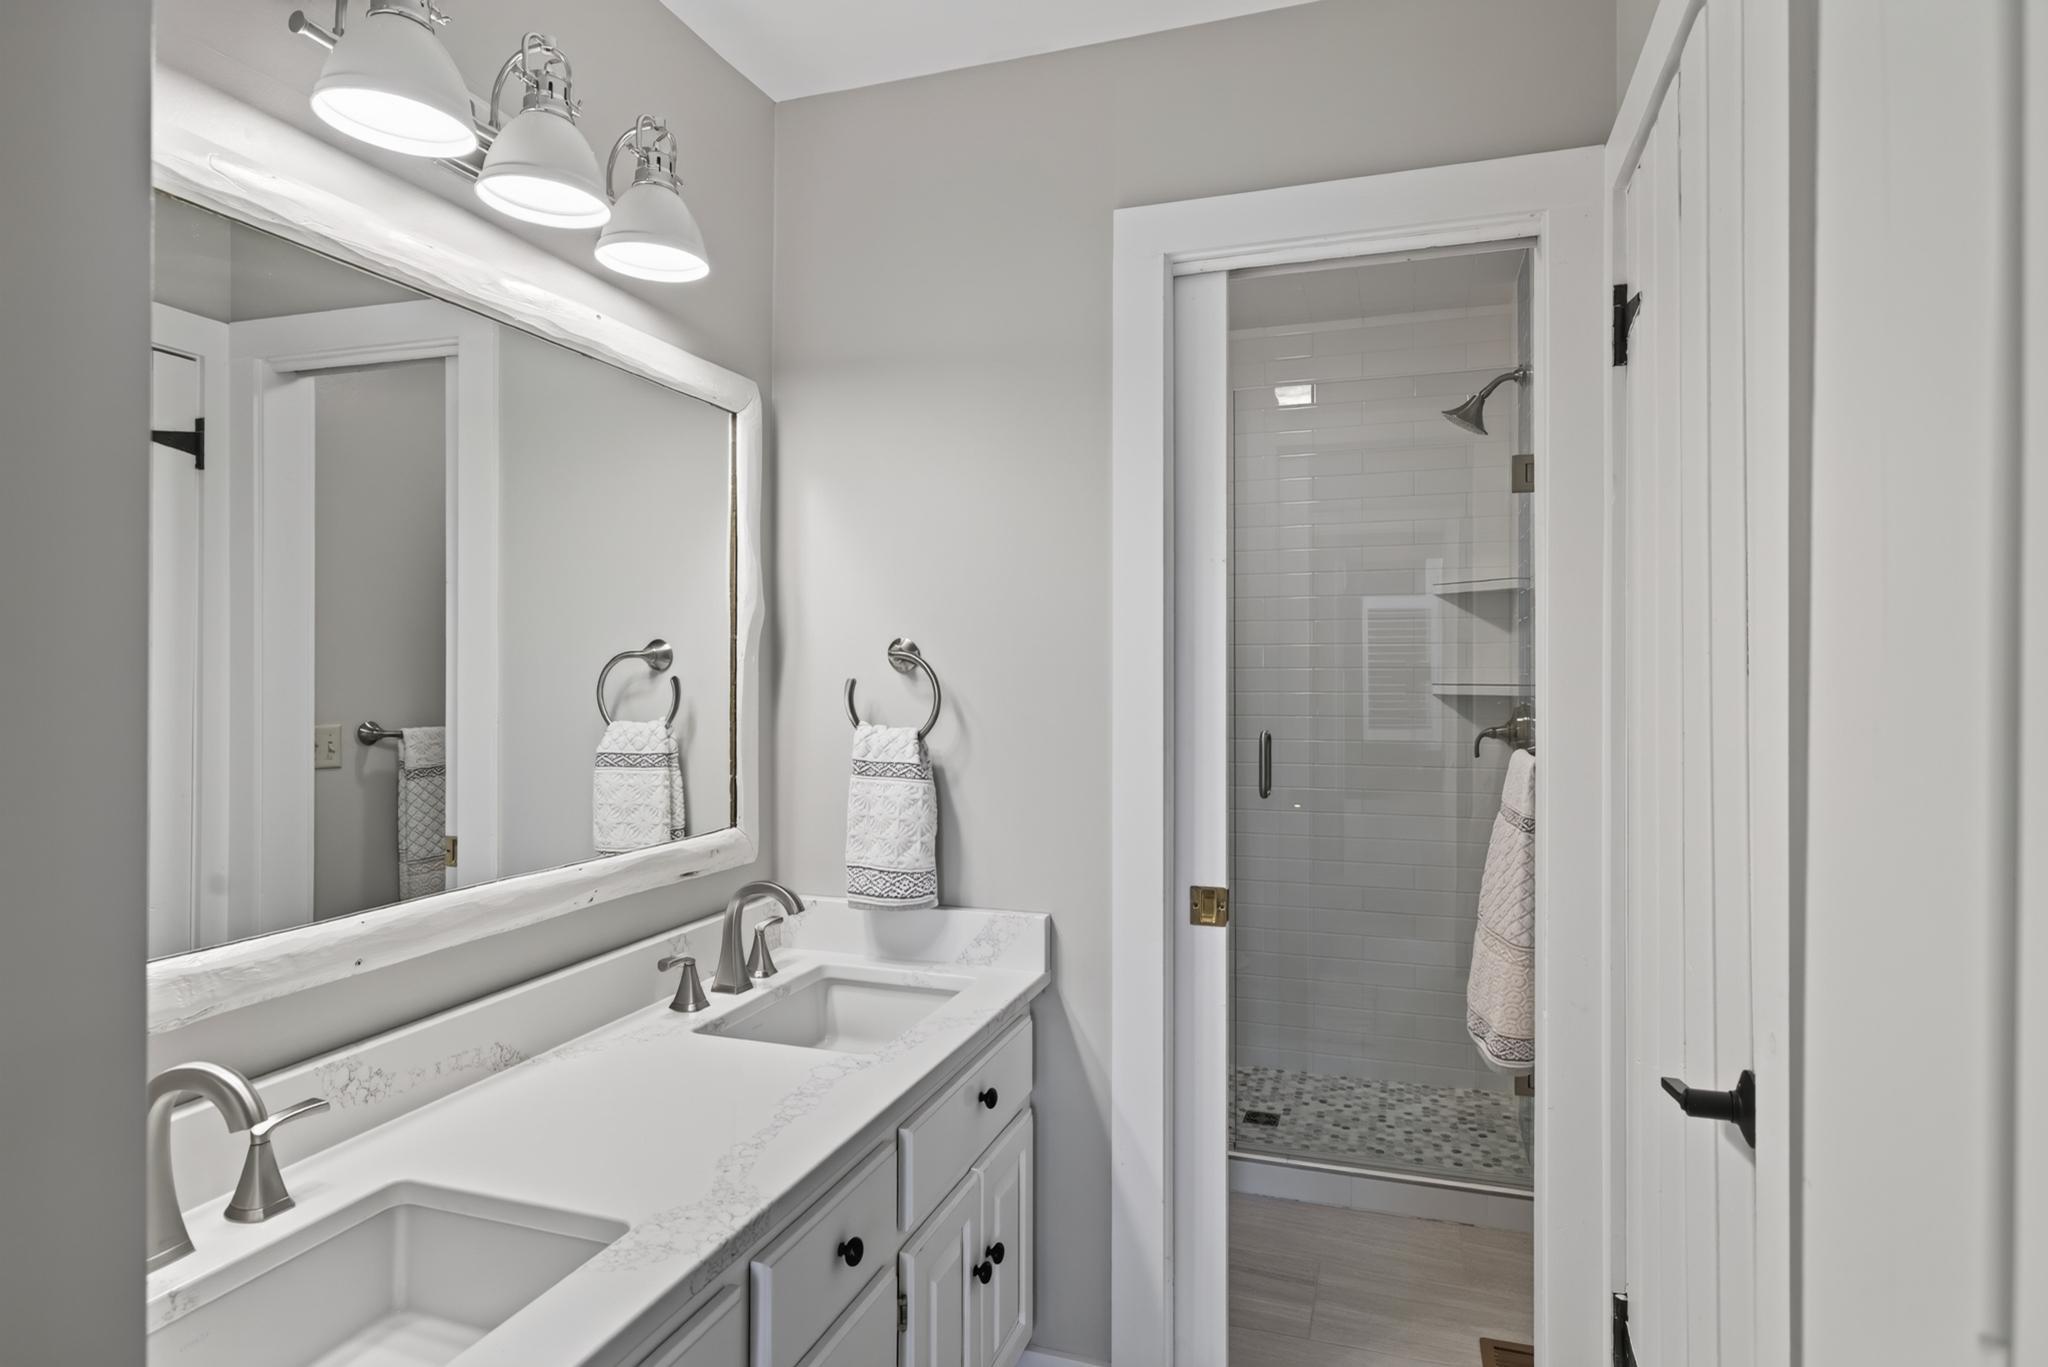
5

Full Bathrooms:

1

Three Quarter Bathrooms:

3

Half Bathrooms:

1

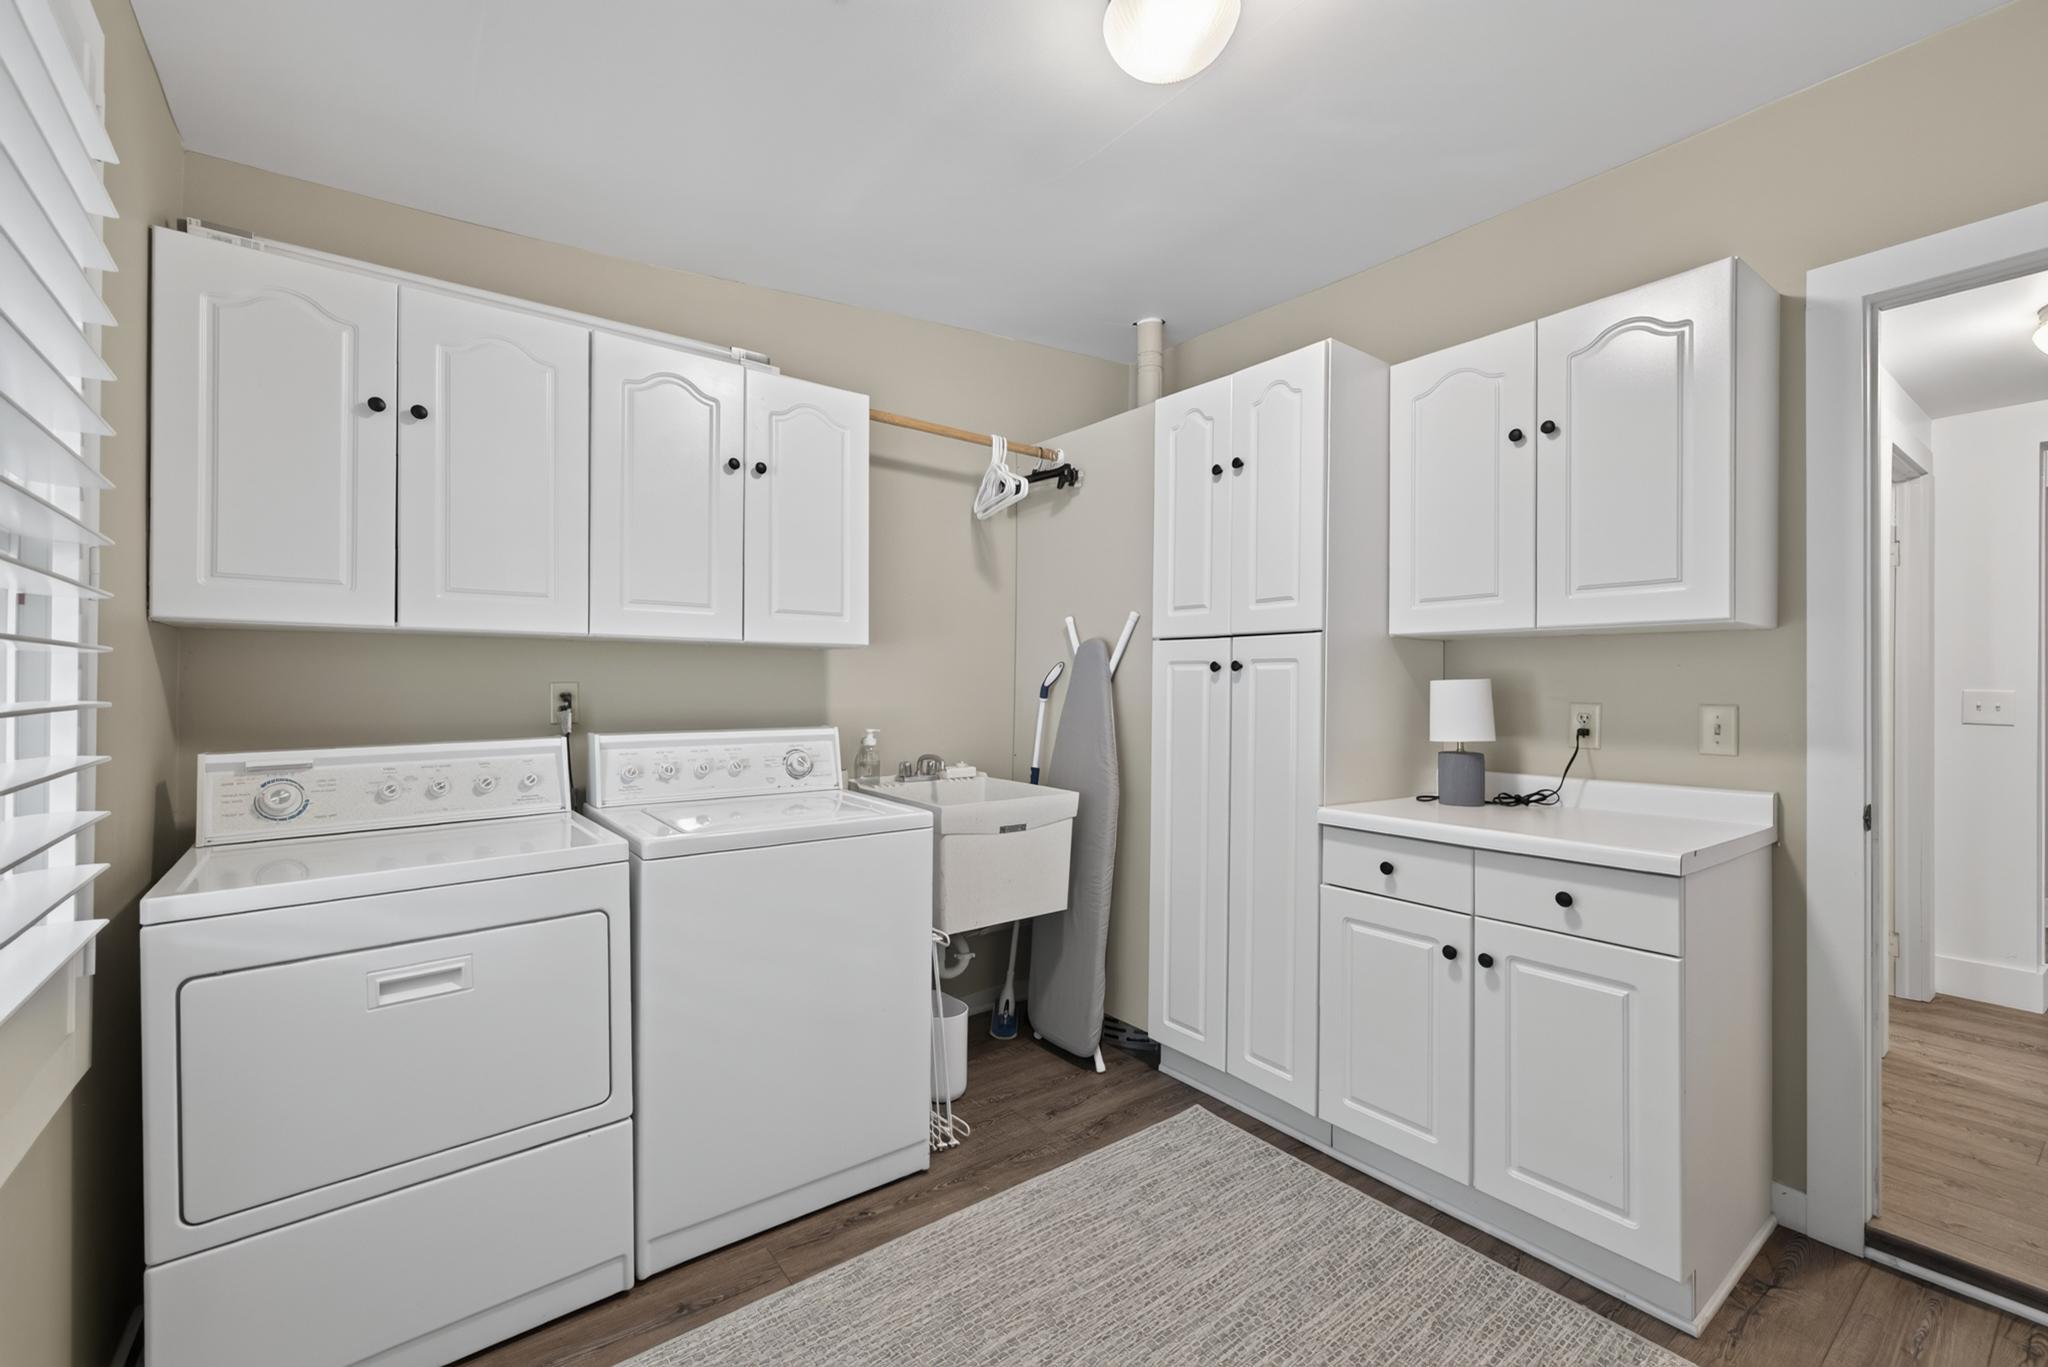
Laundry Room:

Laundry Room

Fireplace:

Family Room, Gas, Wood Burning

Appliances:

Air-To-Air Exchanger, Dishwasher, Disposal, Dryer, Exhaust Fan, Freezer, Humidifier, Gas Water Heater, Water Osmosis System, Microwave, Range, Refrigerator, Stainless Steel Appliances, Washer, Water Softener Owned

Exterior & Building

Stories:

2

Garage Space:

2.0

Water Source:

Drilled, Private

Pool:

None

Roof:

Age 8 Years or Less, Asphalt

Lot Features:

Accessible Shoreline, Tree Coverage - Medium

Parking Features:

Attached Garage, Asphalt, Heated Garage, Insulated Garage, Tuckunder Garage

Heat Type:

Baseboard, Forced Air

Air Conditioning:

Central Air

Sewer:

Private Sewer, Tank with Drainage Field

Disability Features:

None

Financial Details

Sales Price:

$2,500,000

Real Estate Tax:

$8,504/yr

Area & Lot

Status:

COMING_SOON

Living Space:

4,056 Sq.Ft.

Total Area:

4,056 Sq.Ft.

Lot Size:

1.29 Acres

MLS® ID:

7139398

Type:

Residential

Year Built:

2005

Water Frontage:

Lake Front

View Description:

Lake, Panoramic, West

School Info

School District:

Crosby-Ironton

Mortgage Calculator

Estimate your monthly mortgage payment, including the principal and interest, property taxes, and HOA. Adjust the values to generate a more accurate rate.

All estimates are provided for informational purposes only. Actual amounts may vary.
$0,000 Your Payment 20 15 65
$0,000 Your Payment

Work with us

Northland Sotheby's International Realty is ready to provide concierge-level service tailored to your real estate needs. Our passionate, knowledgeable team is eager to help you buy or sell your lake area dream home. Contact us today!

Contact Us